Only HD Wallpapers
⌕
Log in
Log in
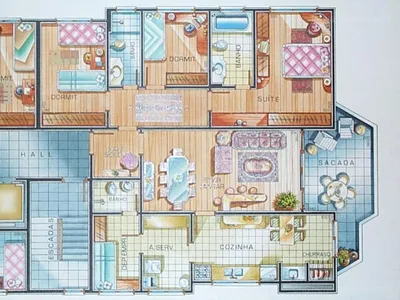
← Apartment Floor Plan — Beige, Neutral, Illustration, Rooms
Related to Apartment Floor Plan — Beige, Neutral, Illustration, Rooms
Page 4 of 5
architecture
13.7k
interior design
5.7k
kitchen
4.6k
dormitory
10
apartment
279
floor plan
83
residential design
34
architectural drawing
46
layout
46
apartment layout
20
home planning
11
Dining area in a kitchen
1920 × 1200
Hands Holding Tablet
4500 × 4500
Gothic architecture details
1920 × 1200
Dining Area with Kitchen — White, Bright, Afternoon
1920 × 1200
Modern Kitchen Interior — Black, Clean, Photograph, Cabinets, Countertop, Pendant Lights
2362 × 1640
modern minimalist interior design
3036 × 1992
Modern Building Interior — Blue, Dramatic, 3d Render
2538 × 1080
Luxury Apartment Interior — Gray
5000 × 3000
3d House Model — White, Technical, 3d Render
1280 × 1024
Man sanding hardwood floor
2272 × 1712
Spiral Staircase Interior — Black, Dramatic, Photograph, Stairs, Railing, Tiled Floor, White
1280 × 1024
Modern Kitchen Interior — Brown, Clean, 3d Render
1600 × 1000
Ceiling Fresco in Gallery — Gold
1920 × 1080
Modern Kitchen Interior — White, Clean, Afternoon, Photograph, Island Counter, Refrigerator
1680 × 1050
elegant white dining room
1880 × 1253
Modern Staircase Interior — Brown
1920 × 1080
Futuristic Interior Structure
1600 × 1200
Blue Glass Dome Ceiling — Dramatic, Photograph
1600 × 1200
Living Room Interior — Brown, Calm, Afternoon, 3d Render, Desk
1600 × 1000
Deck 6 Crew Quarters Plan
2500 × 721
Ornate Marble Hallway — Gold, Opulent
2560 × 1920
Minimalist interior with wooden floor
1680 × 1050
Modern Living Room — White, Serene, Afternoon, 3d Render, Fireplace, Sofas
1920 × 1200
Living Room Interior — Brown, Calm, Afternoon, 3d Render, Coffee Table
1600 × 1088
← Previous
Page 4 of 5
Next →