Only HD Wallpapers
⌕
Log in
Log in
← apartment floor plan layout
Related to apartment floor plan layout
Page 2 of 5
interior design
4.2k
residential
936
floor plan
66
apartment layout
20
home planning
11
Modern living room with brown sofa
2560 × 1600
traditional japanese house entrance
3536 × 2653
Sunlit restaurant dining area
2800 × 1963
grand hall with arched ceilings
4540 × 3000
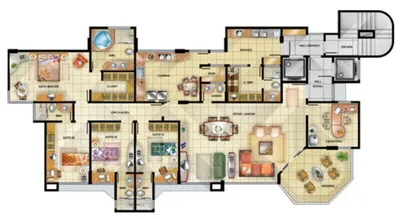
apartment floor plan layout
1200 × 895
Apartment floor plan layout
1200 × 811
apartment floor plan layout
1194 × 1200
detailed apartment floor plan
980 × 811
Apartment floor plan layout
1200 × 870
Apartment floor plan layout
1200 × 804
Apartment floor plan diagram
2304 × 3456
Luxury apartment floor plan
1200 × 713
3-bedroom apartment floor plan
1200 × 1200
Apartment floor plan with five suites
1200 × 900
Naylor Road Metro Concept Plan
2700 × 1800
Apartment floor plan with four suites
1200 × 784
3D apartment floor plan
1200 × 900
Modern living room interior
1920 × 1200
Modern apartment living space
4960 × 3500
architectural floor plan sketch
1600 × 1600
Modern living room interior
1994 × 1494
Modern green living room
2000 × 1289
Modern house with outdoor living space
2560 × 1920
cozy kitchen and dining area
4256 × 2832
← Previous
Page 2 of 5
Next →