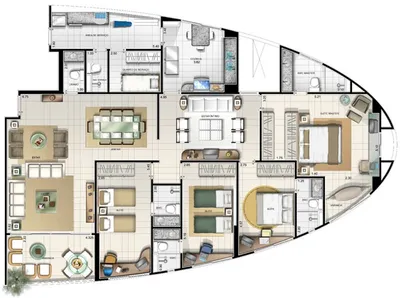
Related to apartment floor plan layout

Page 5 of 5

Modern Living Room Interior — Beige, Calm, Night, Photograph, Sofa, Fireplace
1920 × 1200
Architectural Blueprint — Beige
3303 × 2202
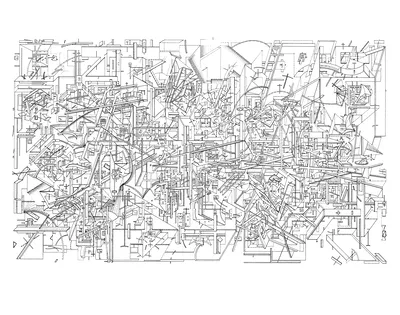
Complex Architectural Drawing
5325 × 4200
architectural floor plan sketch
1600 × 1600
Modern Apartment Interior — Beige
1600 × 908
Modern apartment building design
1024 × 768
Salmenstein's House illustration
2000 × 1600
Ornate domed hall interior
1050 × 1680
Living Room with Dining Area — Blue
1600 × 1000
architectural drawing of a temple complex
2432 × 1194
Modern Living Room Interior — White, Contemporary, Afternoon
1280 × 960
Urban park and green infrastructure design
1200 × 1070
Hotel Atrium Interior — Gold, Dramatic
2126 × 1535
Architect drawing cityscape
950 × 864
Modern Kitchen Dining Area — Beige
2560 × 1558
Apartment Buildings — Blue
1280 × 1024
Modern Living Room Interior — White, Contemporary
1280 × 960
Architectural sketch of lakeside house
2784 × 1728
City waterfront development plan
2473 × 1600
Person Sunbathing by Pool — Green, Serene
1920 × 1200
Luxury residential complex with fountain
1920 × 1200
Blueprint of Starship — Blue
3000 × 1972
Car Interior Design Sketch — Brown
1600 × 1000
Keys and floor plan
Keys and floor plan
3008 × 2000