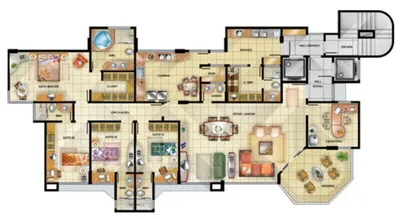
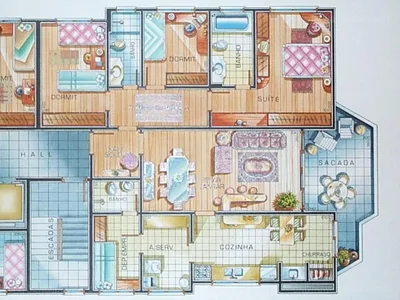
Related to apartment floor plan layout

Page 2 of 5

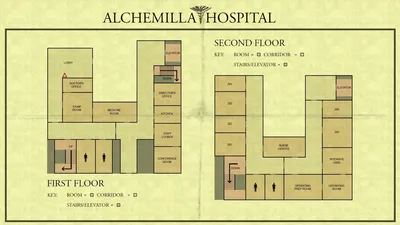
Hospital Floor Plan
Hospital Floor Plan
1600 × 900
Alchemilla Hospital floor plan
1919 × 1088
House Architectural Model — White
1600 × 1200
dimly lit apartment interior
1378 × 773
Ornate Spiral Staircase — Black
850 × 600
Modern dining area with kitchen view
3008 × 2000
Modern apartment interior design
2560 × 1600
modern architectural dome interior
4000 × 2654
Isometric apartment interior
1920 × 1200
Architect drawing cityscape
950 × 864
Modern apartment breakfast scene
3224 × 2270
Modern apartment with city view
5760 × 3840
Interior of a large mosque
1024 × 768
ornate drawing room interior
4200 × 3416
Living Room with Fireplace — Black
1600 × 1000
Maniac Mansion map
Maniac Mansion map
1680 × 1050
Modern Living Room Interior — White, Neutral
1680 × 1050
Living Room Interior — Brown, Neutral
1920 × 1200
DMB Parking Structure
1500 × 1000
Interior of the Aljafería
1024 × 796
Minimalist white room interior
3612 × 2709
Modern spiral staircase interior
1920 × 1200
Brick vaulted chamber interior
3000 × 2006
Frank Lloyd Wright's Robie House interior
1424 × 1130