Related to Apartment floor plan layout

Page 2 of 5

Friends apartment floor plan
1920 × 1080
Keys on Floor Plan
Keys on Floor Plan
3008 × 2000
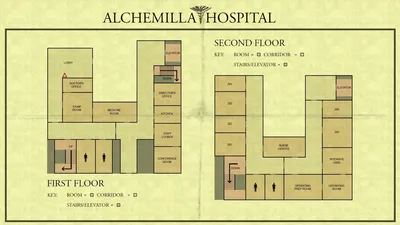
architectural floor plan sketch
1600 × 1600
Man sanding hardwood floor
2272 × 1712
Woman Sitting on Floor — Green, Relaxed
1026 × 768
Living Room Interior — Brown, Calm, Afternoon, 3d Render, Desk
1600 × 1000
Living Room Interior — Brown, Calm, Afternoon, 3d Render, Coffee Table
1600 × 1088
Kitchenette in Studio Apartment
1920 × 1080
Modern Staircase Interior — Black
1200 × 822
Luxury Home Entrance
2000 × 1500
Grand Wooden Staircase — Brown
1600 × 1200
3D bedroom interior design
1189 × 850
Modern living room with kitchen
1024 × 768
Modern living room with pool view
1920 × 1200
Modern Kitchen Interior — Red, Clean, Afternoon, 3d Render, Stools
1920 × 1200
Flooded Living Room
Flooded Living Room
1050 × 788
Minimalist interior with wooden floor
1680 × 1050
Modern Bedroom Interior — Black, Minimalist
1280 × 853
Purple Bedroom Interior — Modern
1024 × 768
Luxury Bedroom Interior — Beige, Opulent
800 × 600
Modern kitchen and dining area
1024 × 825
purple bedroom interior
1300 × 1000
modern bedroom interior
1024 × 768
luxury bedroom interior
1920 × 1200