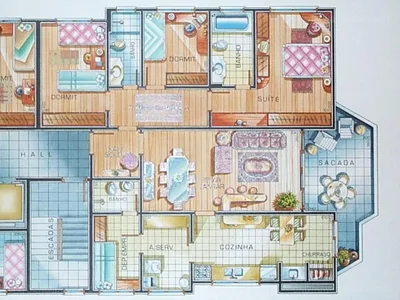
Related to Apartment floor plan layout

Page 3 of 5

3d Floor Plan of Apartment — White
1600 × 1200
Modern apartment complex design
3016 × 1700
blueprint of a house floor plan
1024 × 768
Hospital Floor Plan
Hospital Floor Plan
1600 × 900
Modern Apartment Interior — Brown
1600 × 1000
Modern Kitchen and Living Area — White, Calm
1600 × 1000
Modern Apartment Interior — Black, Contemporary
1920 × 1200
Living Room with Dining Area — Blue, Calm
1920 × 1200
Simpsons house floor plans
1200 × 600
Residential development plan
1502 × 1127
Apartment Floor Plan — Blue
1280 × 783
3D Floor Plan of Apartment
1099 × 770
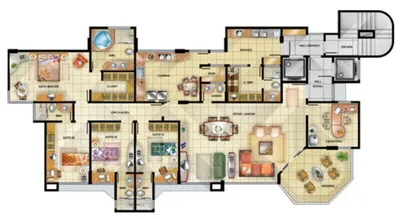
Apartment floor plan with four suites
1200 × 784
3D apartment floor plan
1200 × 900
Friends apartment floor plan
1920 × 1080
Residential Complex at Night — Blue
1600 × 1000
Blue-tiled Kitchen Counter
4914 × 3747
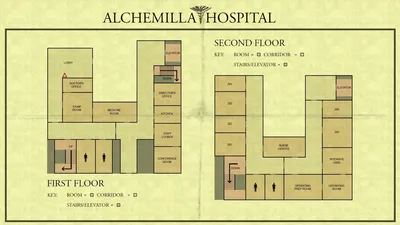
Alchemilla Hospital floor plan
1919 × 1088
3D architectural model with red highlight
1600 × 1200
Living Room with Dining Area — Blue
1600 × 1000
Keys on Floor Plan
Keys on Floor Plan
3008 × 2000
apartment complex with pool and green space
1152 × 864
Modern apartment building design
1024 × 768
Soviet-era apartment complex
1920 × 1079