Related to Apartment floor plan with five suites

Page 1 of 5

Apartment floor plan with four suites
1200 × 784
3-bedroom apartment floor plan
1200 × 1200
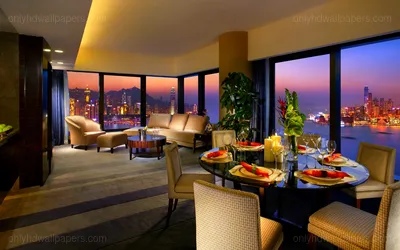
Modern apartment with city view
5506 × 3749
Modern apartment living room
1600 × 1000
hotel suite living area
1920 × 1200
Modern apartment living space
2560 × 1600
Modern apartment living space
1920 × 1200
Modern hotel suite interior
2560 × 1600
Modern living room with pool view
1920 × 1200
Modern living room interior
2134 × 1601
Modern living room with balcony
1680 × 1050
Apartment floor plan layout
1200 × 636
Apartment floor plan diagram
2304 × 3456
3D apartment floor plan
1200 × 900
Apartment floor plan layout
1200 × 870
Apartment floor plan layout
1200 × 849
apartment floor plan layout
1194 × 1200
Modern apartment with city view
2560 × 1600
Luxury apartment floor plan
1200 × 713
Modern apartment interior design
2560 × 1600
Modern apartment interior design
2560 × 1600
dimly lit apartment interior
1378 × 773
hotel suite living area
1600 × 1000
Modern kitchen and living area
1600 × 1000