Only HD Wallpapers
⌕
Log in
Log in
← Architectural floor plans
Related to Architectural floor plans
Page 5 of 5
technical drawing
750
engineering
1.2k
floor plan
83
architectural drawing
46
building design
38
Blueprint Architectural Drawing — Blue, Technical
1920 × 1200
CANDU 3 Reactor Diagram — White
5016 × 3054
Modern house architectural drawing
2000 × 1248
blueprint architectural design
1920 × 1200
Complex Architectural Drawing
5325 × 4200
IPhone 5 Technical Drawing — Black
2040 × 1320
Urban Development Plan — Green, Planned, Illustration
2126 × 1502
Long-term plan for 2040
1400 × 1659
Starship Deck Plan
4100 × 2631
IPhone 4 Technical Drawing — Black
1919 × 1242
IPhone 4 Technical Drawing
1919 × 1242
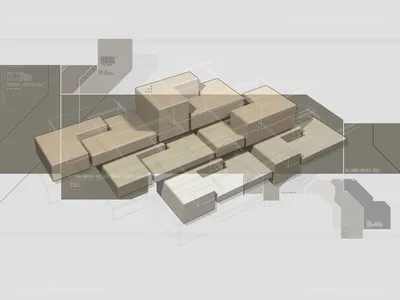
3d Architectural Model — Beige
1600 × 1200
technical blueprint design
1280 × 1024
Motorcycle Design Sketch — Blue
1600 × 1000
Blueprint of Starship — Blue
3000 × 1972
Salmenstein's House illustration
2000 × 1600
Mechanical Vehicle Chassis
1920 × 1080
Mercury Redstone technical schematics
1920 × 1200
Star Wars starship floor plan
734 × 946
Starship NX-1701-A technical schematic
3000 × 1924
3D architectural floor plan model
1600 × 1200
Circular Spaceship Design
2500 × 726
technical blueprint of a vehicle
1920 × 1080
Submarine technical blueprint
8657 × 3534
← Previous
Page 5 of 5