Only HD Wallpapers
⌕
Log in
Log in
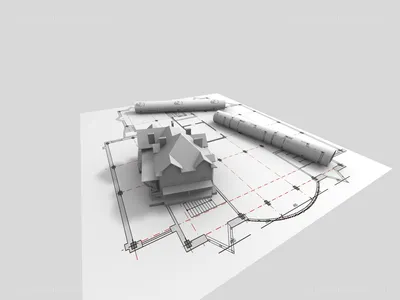
← blueprint of a house floor plan
Related to blueprint of a house floor plan
Page 3 of 5
blueprint
591
architecture
13.7k
residential
1.3k
floor plan
83
house design
15
Apartment floor plan diagram
2304 × 3456
Architectural Blueprint
1680 × 1050
Blueprint of Starship — Blue, Technical, Illustration
1953 × 3000
Apartment Floor Plan — Brown, Neutral, Illustration, Furniture, Rooms
1200 × 900
House design blueprint model
4620 × 3464
Starship Floor Plan
3000 × 1940
Apartment Floor Plan — White, Neutral, Illustration, Furniture
1920 × 1080
Apartment Floor Plan — White, Neutral
1920 × 1080
House blueprint with model and keys
3508 × 2480
3D house blueprint model
1600 × 1200
Apartment floor plan
1200 × 1023
Meyhovic House floor plan
2215 × 2900
Blueprint Architectural Plans — Blue
1920 × 1080
3d Architectural Model — Green
1920 × 1080
3d Architectural Model — White
1440 × 900
Blueprint Architectural Drawing
1366 × 768
Apartment Floor Plans
1200 × 849
3d House Model on Blueprints — White, Technical
1600 × 1000
House Architectural Model
1600 × 1200
3d House Model on Blueprints — White
1600 × 1000
Blueprint of Starship — Blue
3000 × 1972
Wooden House Model
4000 × 6016
3d House Model — Brown
1600 × 1000
House design blueprints and model
1600 × 1200
← Previous
Page 3 of 5
Next →