Related to Enterprise NCC-1701-E schematic

Page 1 of 5

USS Enterprise floor plans
3000 × 1950
USS Enterprise D-7 Main Deck
3000 × 1991
USS Enterprise crew quarters blueprint
3000 × 1979
USS Enterprise blueprint
3000 × 1956
USS Enterprise NCC-1701-A schematic
1024 × 768
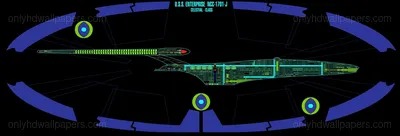
USS Enterprise NCC-1701-J schematic
2192 × 748
USS Enterprise NCC-1701-B schematic
2600 × 1406
USS Enterprise NCC-1701-D schematics
1024 × 768
Starship Enterprise schematics
1920 × 1200
NX-01 Enterprise layout diagram
3000 × 2000
Constitution ship deck layout
4042 × 2594
USS Enterprise technical schematic
2498 × 1436
USS Enterprise NCC-1701-A diagram
1024 × 768
USS Enterprise blueprints
1946 × 3000
USS Enterprise floor plan
3000 × 1943
Star Trek model on display
2048 × 1536
U.S.S. Enterprise Starship
960 × 720
Starship Enterprise diagram
1024 × 768
USS Enterprise model
1920 × 1200
Enterprise starship sketch
1920 × 1200
Enterprise model close-up
1000 × 784
USS Enterprise NCC-1701
1008 × 766
Starship Enterprise model
1280 × 960
Starship Enterprise model
1600 × 1200