Only HD Wallpapers
⌕
Log in
Log in
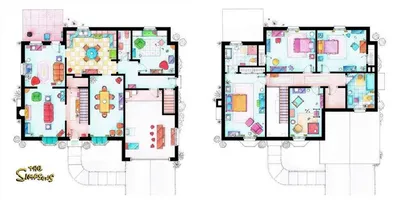
← Floor Plan of a House
Related to Floor Plan of a House
Page 3 of 5
architecture
13.7k
interior design
5.7k
residential
1.3k
apartment
279
floor plan
83
layout
46
house layout
2
Blueprint Architectural Drawing — Blue, Technical
1920 × 1200
Modern loft interior with concrete and wood
1200 × 671
Modern loft interior with stained glass
1920 × 1200
Grand staircase at the Paris Opera
1920 × 1200
Architectural Blueprint
1680 × 1050
Cathedral Interior — Blue, Dramatic, Photograph, Stained Glass, Columns
800 × 600
Modern Kitchen Interior — Black, Contemporary
1502 × 942
Modern Glass Building Interior — Black
1920 × 1200
Cathedral Interior — Beige, Serene, Photograph, Stained Glass, Pews
1600 × 1200
Grand Staircase Interior — Red, Formal
2201 × 1467
Dining Room with Tables — Yellow
1920 × 1200
Interior of a Mosque — Beige, Serene
1024 × 768
Frank Lloyd Wright's Robie House interior
1424 × 1130
Empty Room with Columns — White, Serene
4000 × 3000
Bedroom Interior — Red
1600 × 1000
Modern Living Room Interior — White, Calm, Afternoon, 3d Render
1920 × 1200
Spiral Staircase Interior — Black, Dramatic, Photograph, Light Fixture
2880 × 1800
Burj Khalifa interior architecture
1229 × 853
Woman on Spiral Staircase — Gray
1050 × 726
Cathedral Altar Interior — Blue
1280 × 800
Shiny chairs on wooden floor
1920 × 1200
Glass Ceiling Structure — Gray
2272 × 1704
Ornate Cathedral Ceiling — Gold, Grand, Photograph
2274 × 3500
Library with Bookshelves — White, Serene, 3d Render
1250 × 750
← Previous
Page 3 of 5
Next →