Only HD Wallpapers
⌕
Log in
Log in
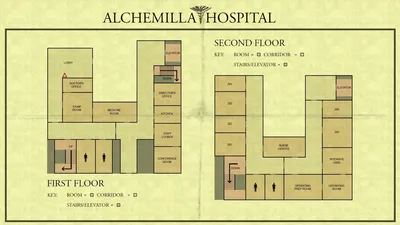
← Hospital Floor Plan
Related to Hospital Floor Plan
Page 2 of 5
architecture
13.7k
diagram
912
hospital
450
floor plan
83
medical facility
6
building layout
2
Apartment Floor Plan — Beige, Neutral, 3d Render
1200 × 811
Apartment Floor Plan — Brown
1200 × 846
Apartment Floor Plan — White, Neutral, Illustration, Furniture, Stairs
1920 × 1080
Apartment Floor Plan — White
1920 × 1080
Apartment floor plan
1200 × 1023
3-bedroom apartment floor plan
1200 × 1200
Apartment Floor Plan — Beige, Neutral, 3d Render, Furniture
1200 × 1001
Apartment Floor Plan — Beige, Neutral, Illustration, Furniture, Rooms
1200 × 895
Apartment Floor Plan — Beige, Neutral, Illustration, Furniture
1200 × 965
detailed apartment floor plan
980 × 811
Apartment Floor Plan — Brown, Neutral, Illustration, Furniture, Kitchen
1060 × 1200
Apartment Floor Plan — Brown, Neutral, Illustration, Furniture
1194 × 1200
Apartment Floor Plan — Brown, Neutral, Illustration
1091 × 1200
Apartment Floor Plan — Brown, Neutral
1200 × 1150
Apartment floor plan with five suites
1200 × 900
Apartment Floor Plan — Beige
1200 × 870
Apartment floor plan diagram
2304 × 3456
Colorful apartment floor plan
1920 × 1080
Abandoned Hospital Room — Blue, Dramatic
2300 × 1540
3D Restaurant Layout
4096 × 2730
Friends apartment floor plan
1920 × 1080
Millennium Falcon floor plan
1619 × 2254
Cleveland Clinic Building
3072 × 1728
Man on floor in hospital scene
800 × 600
← Previous
Page 2 of 5
Next →