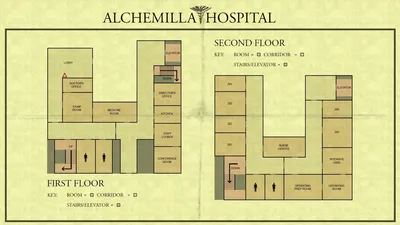
Related to Keys and floor plan

Page 4 of 5

House under construction model
1600 × 1000
3D house models on blueprints
1600 × 1000
3d House Model — White, Technical
1600 × 1000
House design blueprints and model
1600 × 1200
3D house model with blueprints
1600 × 1200
Apartment Floor Plan — White
1920 × 1080
Apartment Floor Plan — Blue
1280 × 783
3D Floor Plan of Apartment
1099 × 770
Apartment floor plan layout
1200 × 900
Apartment floor plan layout
1200 × 1106
Apartment floor plan
1200 × 1023
3-bedroom apartment floor plan
1200 × 1200
apartment floor plan layout
1200 × 851
apartment floor plan layout
1200 × 1001
Apartment floor plan layout
1200 × 811
apartment floor plan layout
1200 × 895
apartment floor plan layout
1200 × 965
detailed apartment floor plan
980 × 811
apartment floor plan layout
1060 × 1200
apartment floor plan layout
1194 × 1200
apartment floor plan layout
1091 × 1200
Apartment floor plan layout
1200 × 849
apartment floor plan layout
1200 × 1150
Apartment floor plan layout
1200 × 1106