Only HD Wallpapers
⌕
Log in
Log in
← Naylor Road Metro Concept Plan
Related to Naylor Road Metro Concept Plan
Page 1 of 5
public transit
96
urban planning
162
concept design
57
residential development
10
maryland
11
land use
11
master plan
7
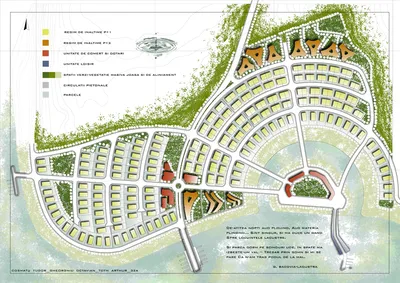
Urban development master plan
2126 × 1502
Urban park and intersection design
1920 × 1200
Urban development master plan
2473 × 1600
Urban design proposal for Anna Karoline
4757 × 3370
Rio de Janeiro metro map
4521 × 3000
Long-term plan for 2040
1400 × 1659
Urban park and intersection design
1920 × 1200
Evening view of modern residential complex
1600 × 1200
Urban sports complex design
1599 × 892
Residential complex with pool and green space
1600 × 1200
Modern residential complex with gardens
1600 × 1000
Evening view of modern residential complex
1600 × 1000
Modern residential complex with green park
1200 × 750
Architectural rendering of a community center
1830 × 850
Dubai Palm Island model
4928 × 2706
Aerial view of coastal city
1600 × 1200
Palm Jumeirah map
2400 × 1700
Modern apartment complex by lake
1920 × 1200
patterned glass panels with logos
5184 × 3456
Land Rover Defender Concept 100
1600 × 1000
Subway station with Green Line sign
4000 × 2667
Urban park and green infrastructure design
1200 × 1070
Train at elevated station
5472 × 3648
Niterói Integration Station Design
1024 × 1024
Page 1 of 5
Next →