Only HD Wallpapers
⌕
Log in
Log in
← Urban design proposal for Anna Karoline
Related to Urban design proposal for Anna Karoline
Page 1 of 5
public space
714
architectural design
151
urban planning
180
city design
10
copenhagen
92
waterfront development
7
master plan
7
Long-term plan for 2040
1400 × 1659
futuristic city with central dome
800 × 600
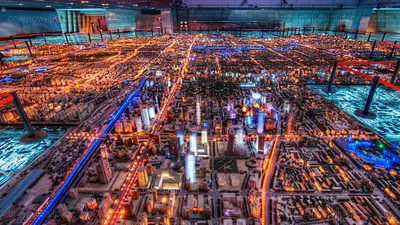
futuristic city model
1920 × 1200
futuristic city model
1920 × 1200
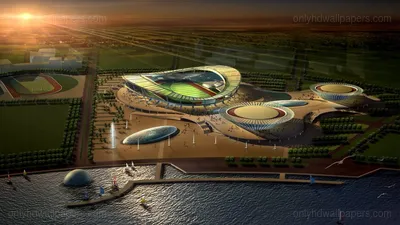
Modern waterfront architectural complex
960 × 600
Modern waterfront architectural complex
1600 × 1000
Modern waterfront terminal design
1600 × 1000
Urban development proposal
1000 × 1000
Urban park and intersection design
1920 × 1200
futuristic cityscape design
1748 × 1181
modern architectural design
1600 × 1000
Architectural building design
1600 × 1200
Nighttime campus architectural visualization
1920 × 1200
Architectural sketch of modern building
894 × 611
Spiral city map
2824 × 2184
Circular Housing Developments
1444 × 812
Futuristic architectural complex
1600 × 1040
Large canopy structures in a plaza
2560 × 1600
Naylor Road Metro Concept Plan
2700 × 1800
Urban street scene rendering
2473 × 1600
Architectural rendering of a community center
1830 × 850
Urban park and green infrastructure design
1200 × 1070
Urban street scene rendering
2473 × 1600
Rio de Janeiro port development plan
3458 × 1757
Page 1 of 5
Next →