Only HD Wallpapers
⌕
Log in
Log in
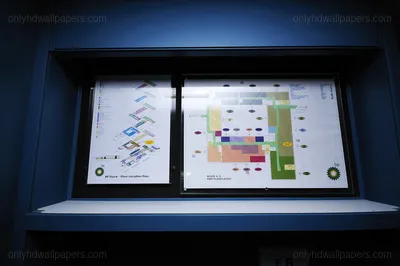
← BP Dyce floor plans
Related to BP Dyce floor plans
Page 2 of 5
floor plan
65
information-board
2
building map
1
bp dyce
1
office layout
1
Luxury apartment floor plan
1200 × 713
Apartment floor plan with five suites
1200 × 900
detailed apartment floor plan
980 × 811
3-bedroom apartment floor plan
1200 × 1200
Apartment floor plan
1200 × 1023
Apartment floor plan diagram
2304 × 3456
Colorful apartment floor plan
1920 × 1080
Simpsons house floor plans
1200 × 600
Meyhovic House floor plan
2215 × 2900
Maniac Mansion map
1680 × 1050
Vampire Lord's Castle map
2025 × 2775
3D apartment floor plan
1200 × 900
Luxury apartment floor plan
1600 × 1373
Modern apartment floor plan
1200 × 837
Apartment floor plan with four suites
1200 × 784
architectural floor plan sketch
1600 × 1600
Friends apartment floor plan
1920 × 1080
Keys and floor plan
3008 × 2000
Star Wars starship floor plan
734 × 946
Departure board at Paris airport
3179 × 2459
blueprint of a house floor plan
1024 × 768
3D apartment floor plan design
1600 × 1200
3D apartment floor plan
1600 × 1200
USS Enterprise floor plan
3000 × 1972
← Previous
Page 2 of 5
Next →