Only HD Wallpapers
⌕
Log in
Log in
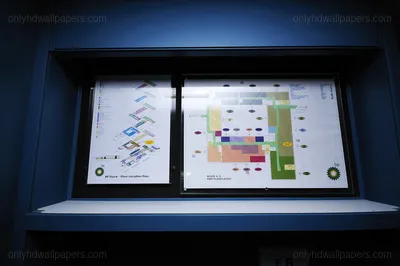
← BP Dyce floor plans
Related to BP Dyce floor plans
Page 3 of 5
floor plan
65
information-board
2
building map
1
bp dyce
1
office layout
1
USS Enterprise floor plan
3000 × 1956
USS Enterprise floor plan
1953 × 3000
USS Enterprise floor plan
3000 × 1943
USS Enterprise floor plan
3000 × 1983
USS Enterprise floor plan
3000 × 1940
Millennium Falcon floor plan
1619 × 2254
map of city islands
3000 × 1964
3D architectural model with red highlight
1600 × 1200
Spring Yard Zone Act 1 layout
4609 × 700
Historic map of Sao Paulo
2400 × 1800
Game map design flowchart
8174 × 3127
map of a city
6000 × 3800
map of pelargir city
3300 × 2500
Historic map of Paris
2805 × 2137
Vice City game map
4956 × 3502
World of Warcraft map with travel routes
6656 × 6144
map of city islands
6000 × 3800
Silent Hill map
1024 × 768
Deck 6 Crew Quarters Plan
2500 × 721
Luxury suite coach floor plans
1754 × 863
Castle A and B maps
1159 × 1780
Modern home office setup
3000 × 2000
woman in office attire sitting
1800 × 1200
Cologne Cathedral West Facade
2500 × 2048
← Previous
Page 3 of 5
Next →