Only HD Wallpapers
⌕
Log in
Log in
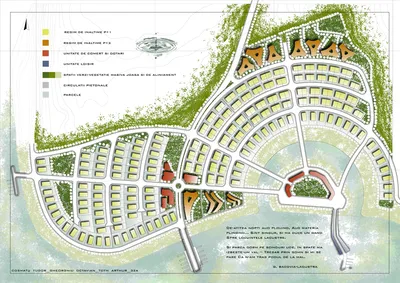
← Urban Development Plan — Green, Planned, Illustration
Related to Urban Development Plan — Green, Planned, Illustration
Page 1 of 5
urban development
385
urban planning
202
residential area
1.1k
residential development
14
green spaces
28
city design
10
architectural drawing
46
land use
14
master plan
7
planning map
1
lakeside community
1
pedestrian circulation
1
Cityscape with River — Green, Serene, Afternoon, 3d Render
1600 × 1200
Urban Development Plan — Green, Planned, Afternoon
2473 × 1600
High-rise Buildings and Park
1920 × 1200
Naylor Road Metro Concept Plan
2700 × 1800
Apartment Floor Plan — Beige, Neutral, Illustration, Rooms
1200 × 1106
Futuristic Cityscape — Gray, Dramatic, Sunset, 3d Render
1748 × 1181
Residential Buildings by Lake — Blue
1920 × 1200
New Residential Buildings
1920 × 1079
Aerial View of Coastal City — Blue, Serene, Afternoon, 3d Render
1600 × 1200
Apartment Buildings and Street — Black
1920 × 1079
Futuristic City at Night — Black, Dramatic, 3d Render, Skyscrapers
2000 × 1055
Pedestrians on a Street
2354 × 3454
Aerial view of residential neighborhood
4000 × 2250
Nighttime Cityscape — Blue, Dramatic, Night, Digital Art
1680 × 1050
coastal town with construction site
2048 × 1536
Palm Jumeirah Island — Blue, Serene, Afternoon, 3d Render, Sea
2540 × 1446
Residential Buildings and Park — Green
1200 × 750
Narrow Street with Stone Walls
1600 × 1234
Residential Development
1920 × 1200
Apartment Floor Plan — Beige, Neutral, Illustration, Furniture, Rooms
1200 × 895
Urban development with river park
1920 × 1200
Apartment Floor Plan — Brown, Neutral, Illustration, Furniture, Rooms
1200 × 900
Apartment Floor Plan — Beige, Neutral, 3d Render
1200 × 811
detailed apartment floor plan
980 × 811
Page 1 of 5
Next →