Only HD Wallpapers
⌕
Log in
Log in
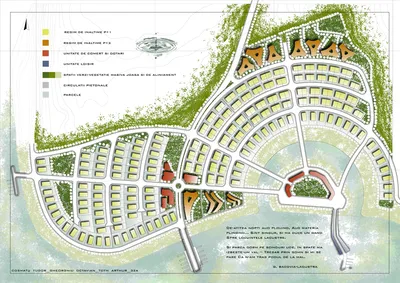
← Urban Development Plan — Green, Planned, Illustration
Related to Urban Development Plan — Green, Planned, Illustration
Page 2 of 5
urban development
385
urban planning
202
residential area
1.1k
residential development
14
green spaces
28
city design
10
architectural drawing
46
land use
14
master plan
7
planning map
1
lakeside community
1
pedestrian circulation
1
Colorful apartment floor plan
1920 × 1080
Apartment Floor Plan — Beige, Neutral, Illustration, Rooms, Furniture, Stairs
1200 × 1106
Apartment floor plan diagram
2304 × 3456
Architectural building design
1600 × 1200
Residential development in mountain valley
1920 × 1200
Pedestrian path in a residential area
3648 × 2736
Residential Complex at Night — Blue, Serene, 3d Render, Apartments, Pond
1600 × 1200
Harrogate SE Conservation Area map
1508 × 2276
Residential Neighborhood at Sunset — Orange
2560 × 1600
Aerial view of residential houses
900 × 675
Palm Jumeirah map
2400 × 1700
Dubai Palm Island model
4928 × 2706
Pavuna Bus Terminal Requalification
2400 × 1694
Aerial View of Bay Area
1600 × 1200
Aerial View of City — Blue, Neutral
1440 × 1080
Aerial View of City — Black, Neutral, Photograph
2695 × 2122
Modern apartment complex design
3016 × 1700
Salmenstein's House illustration
2000 × 1600
Sports complex design proposal
1130 × 1600
Residential complex with pool and green space
1600 × 1200
City model with river
4071 × 2848
Historical Map of Paris
2805 × 2137
modern office building rendering
1920 × 1200
Tilt-shift view of a residential area
1024 × 768
← Previous
Page 2 of 5
Next →